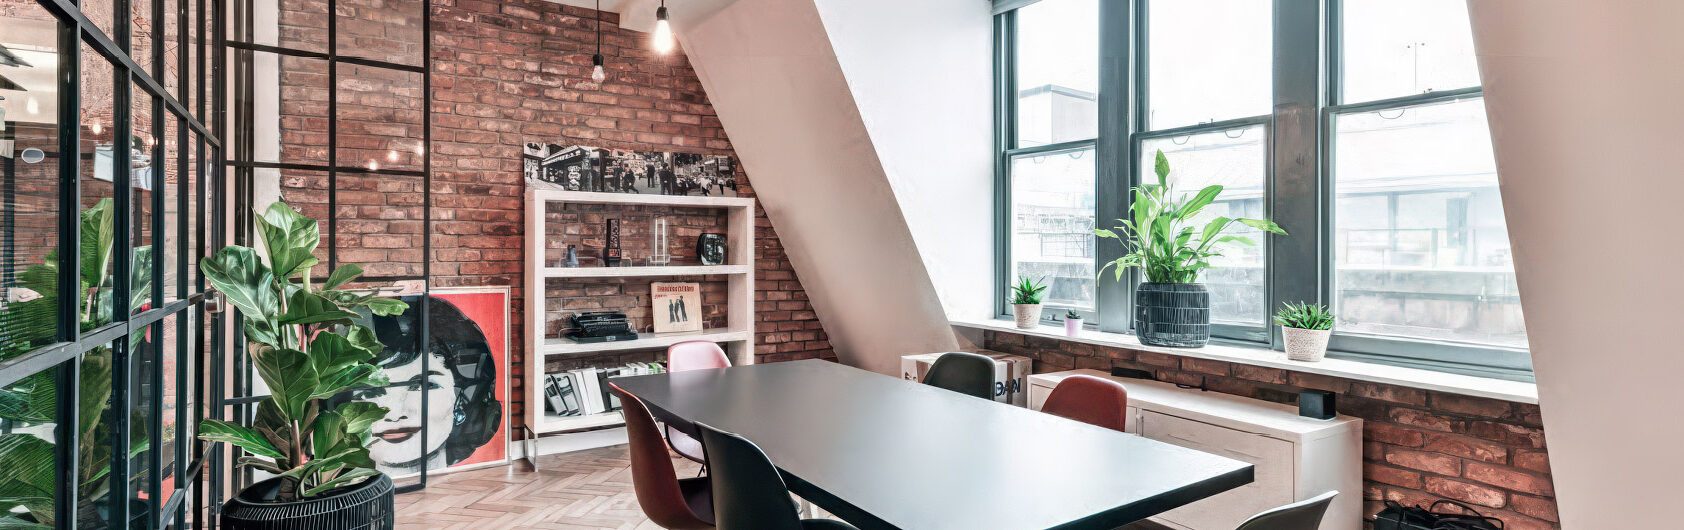
Soho – Open Plan Office
 ?>
?>Soho
Office
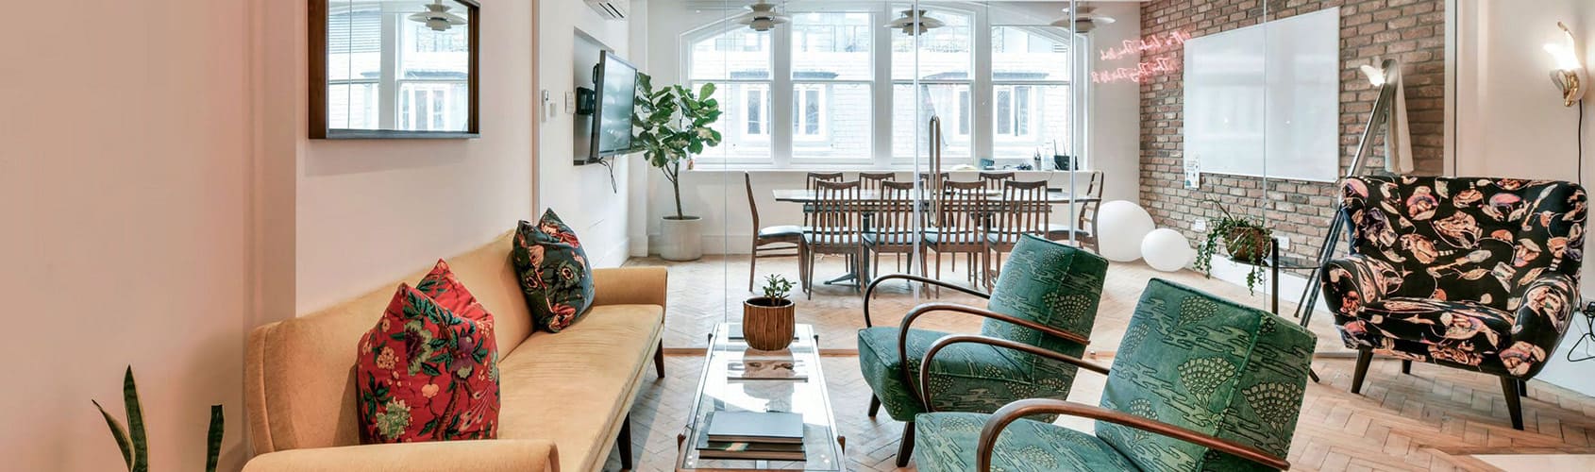
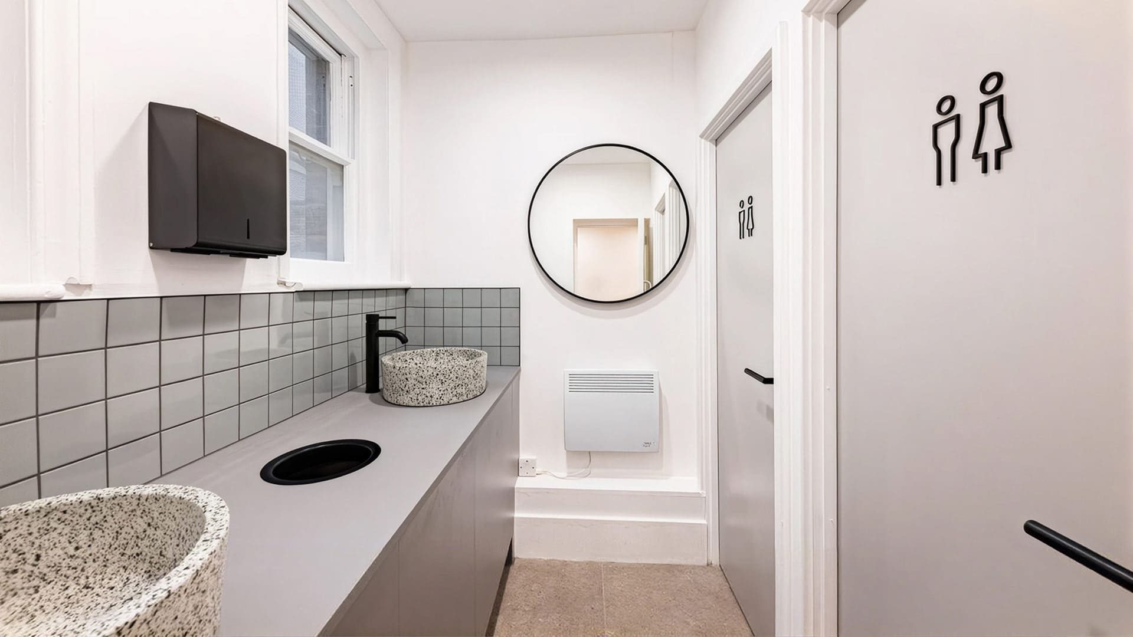
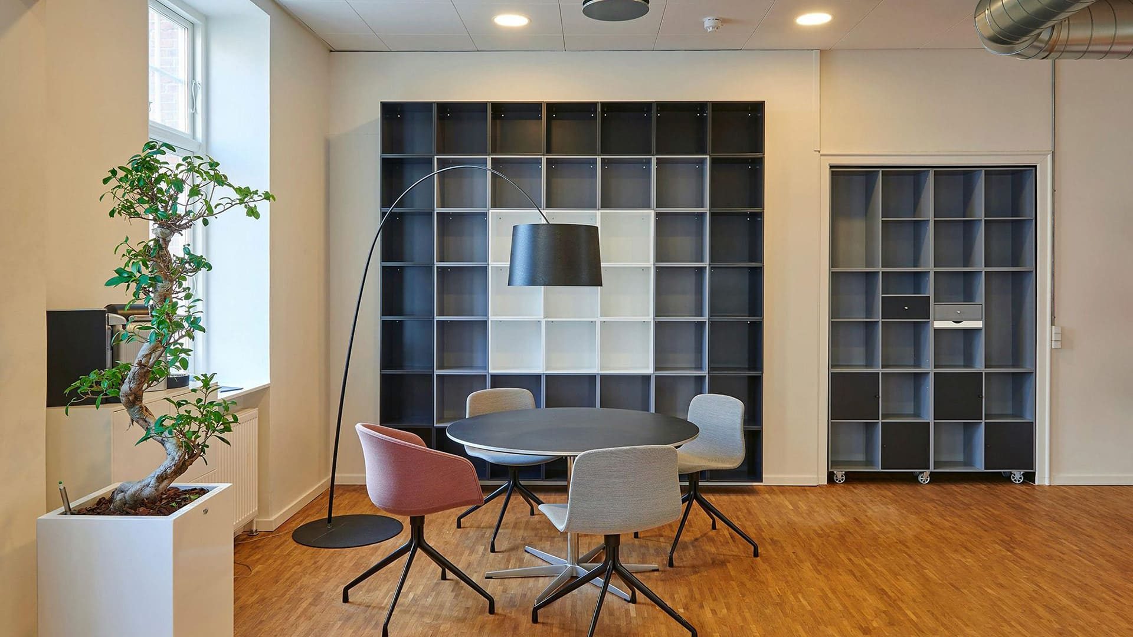
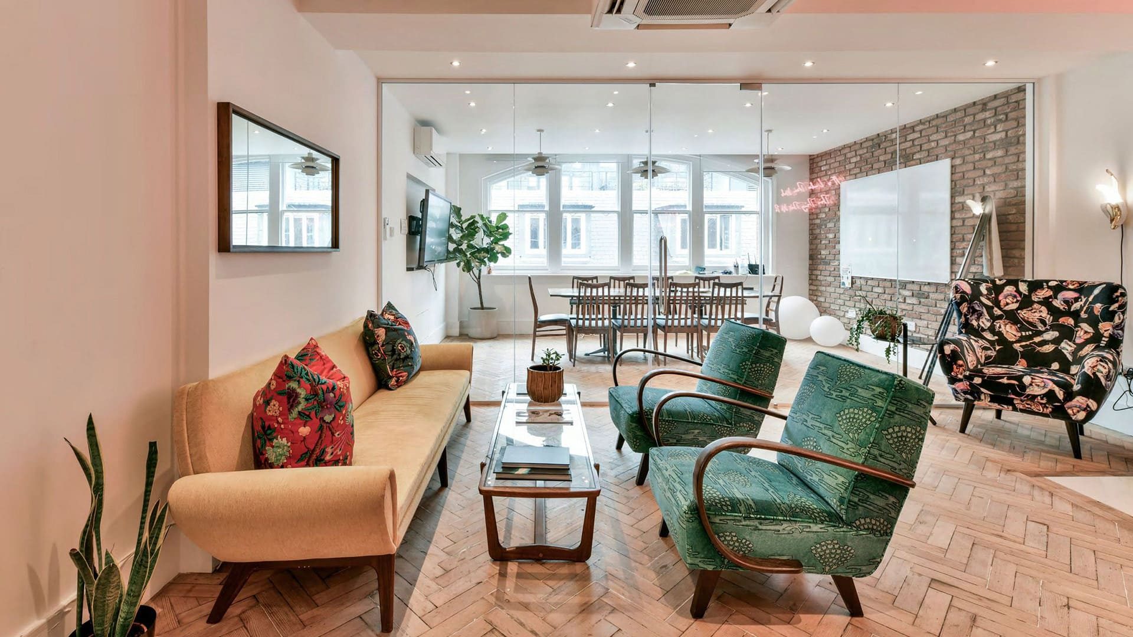
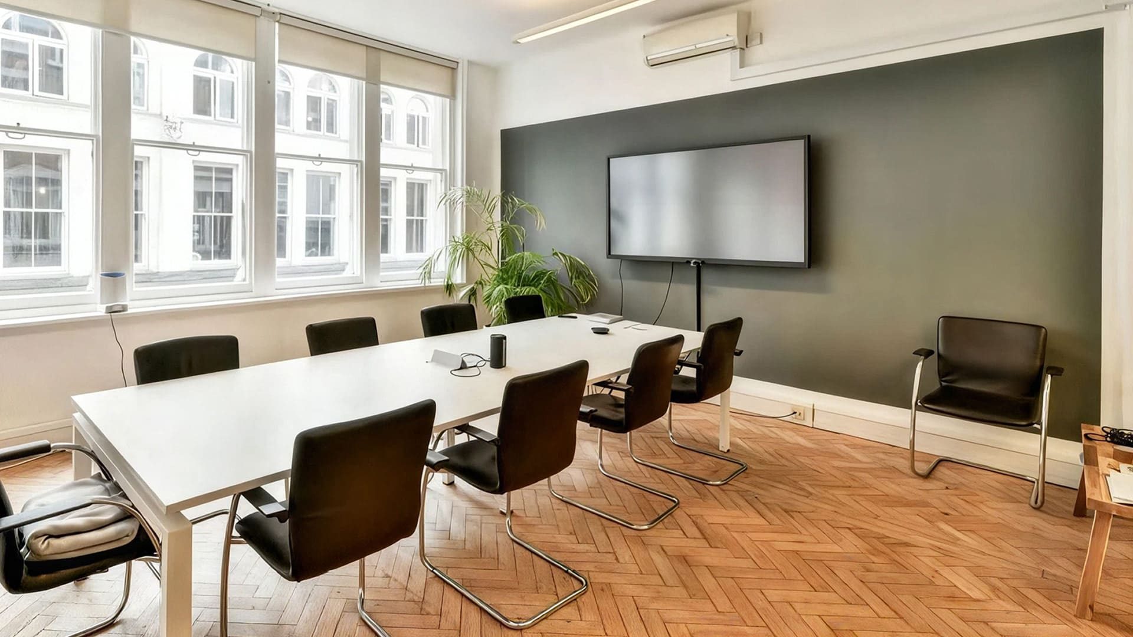
Following Unica Capital’s acquisition of this centrally located Soho office, Unica carried out a full renovation of both the exterior and interior of this former 1850s warehouse. Particular care was taken so the refurbishment was in keeping with the local architectural vernacular of Soho, whilst enhancing the overall quality of the property.
Soho is a hub of creative businesses and thus, tenants expect a certain aesthetic to their office space. On a case by case basis, the Unica Capital interior design team worked with new and existing tenants to ensure their space met their requirements.
As well as office floors, the design team worked to create a sense of arrival on the ground floor. Working with a local artist to create 4 bespoke pieces of art to occupy the entrance walk way.
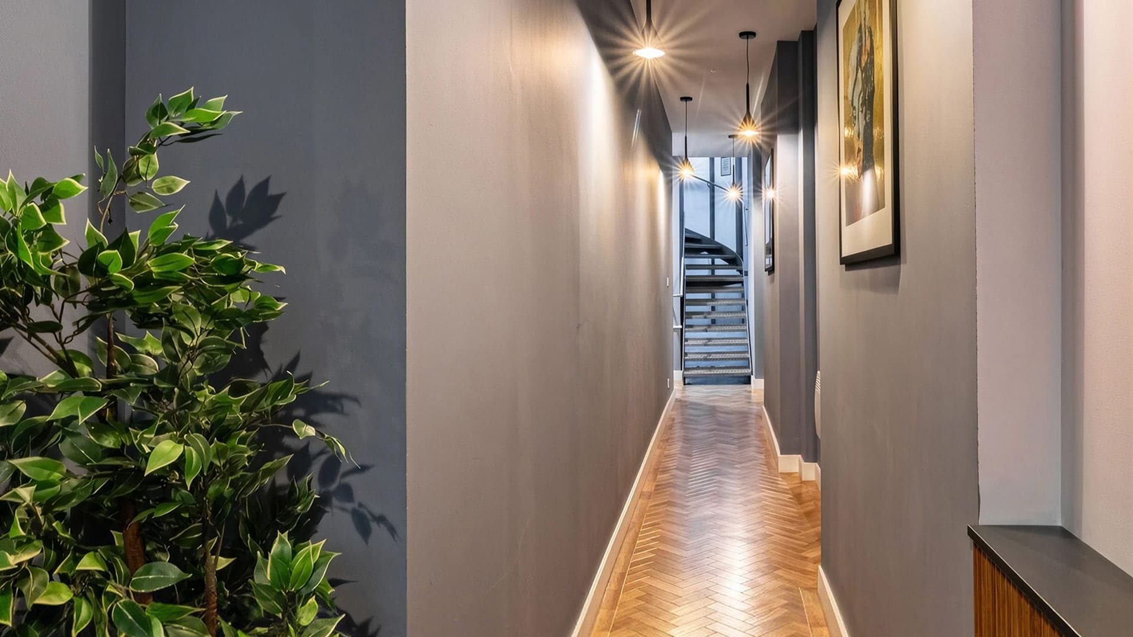
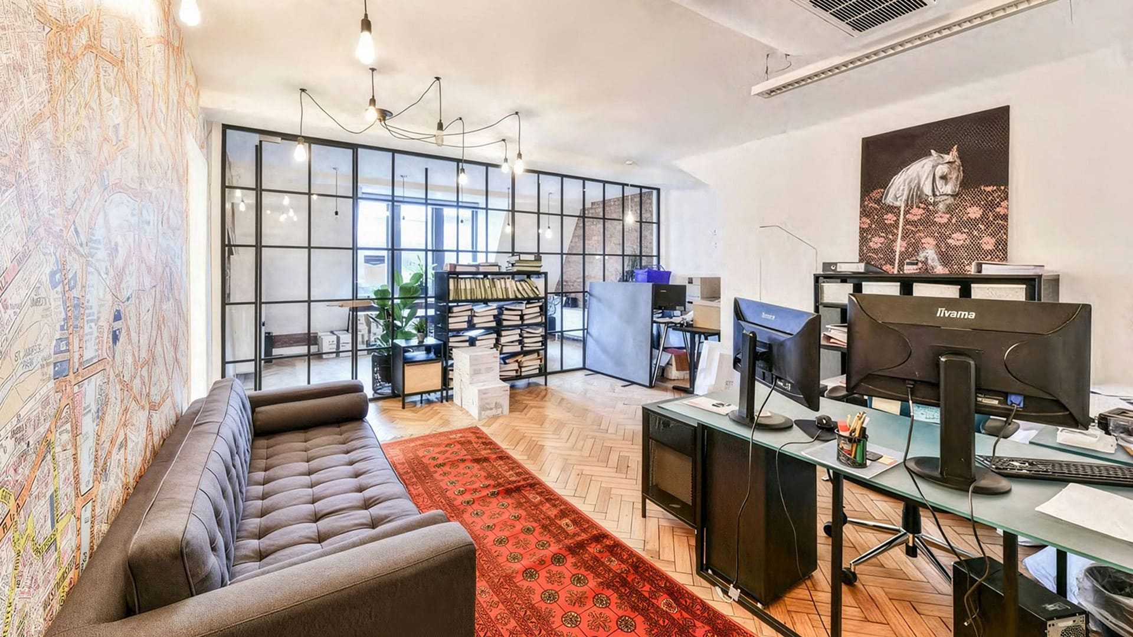
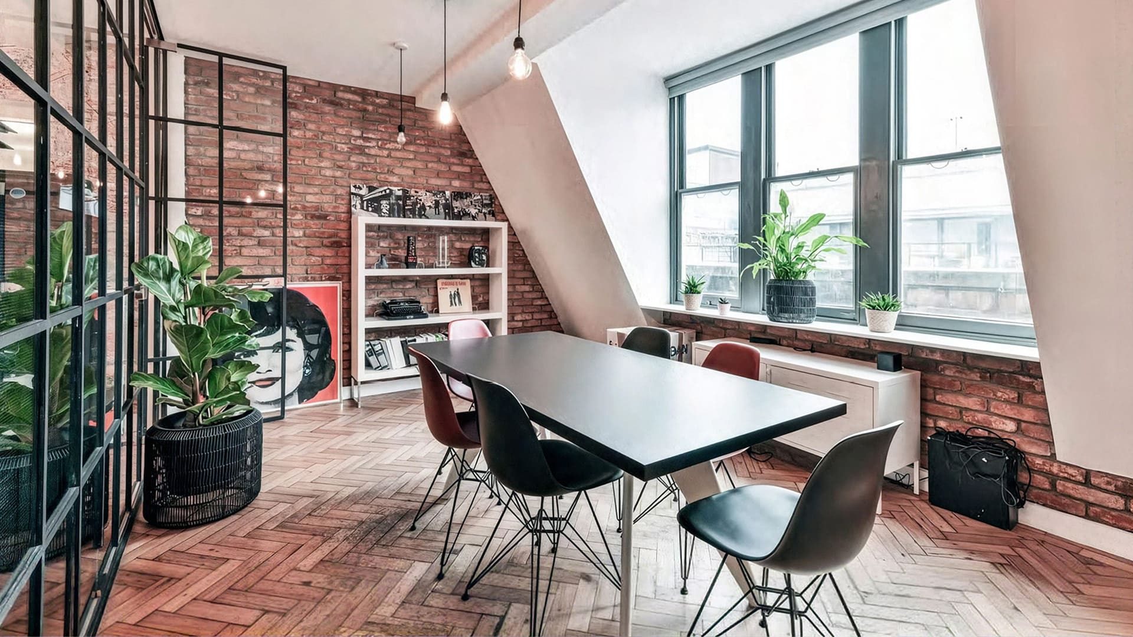
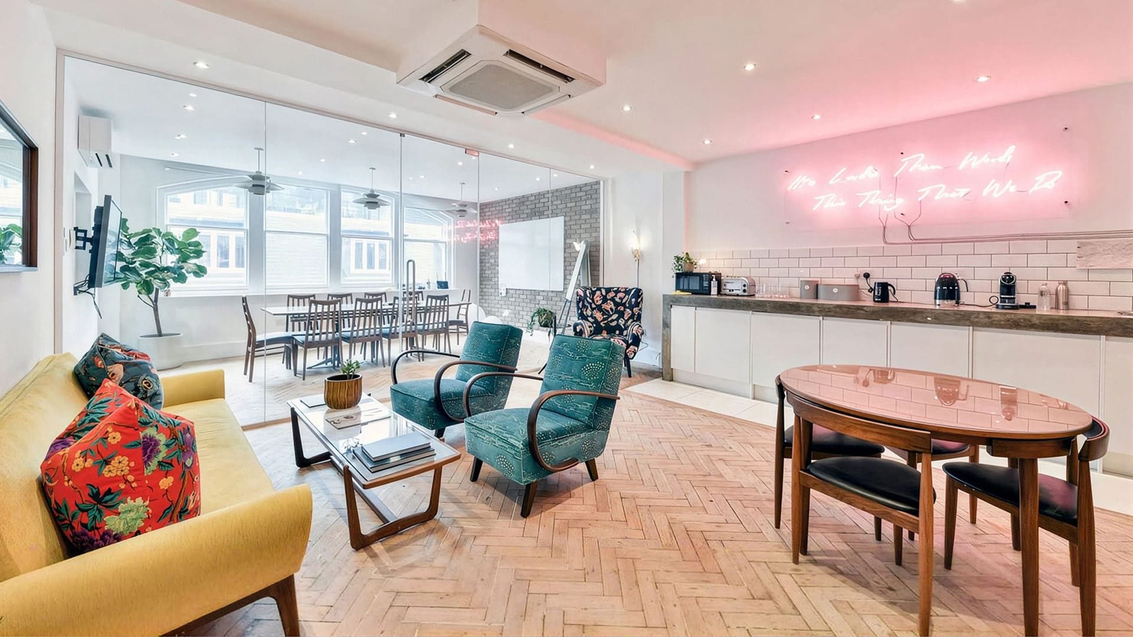
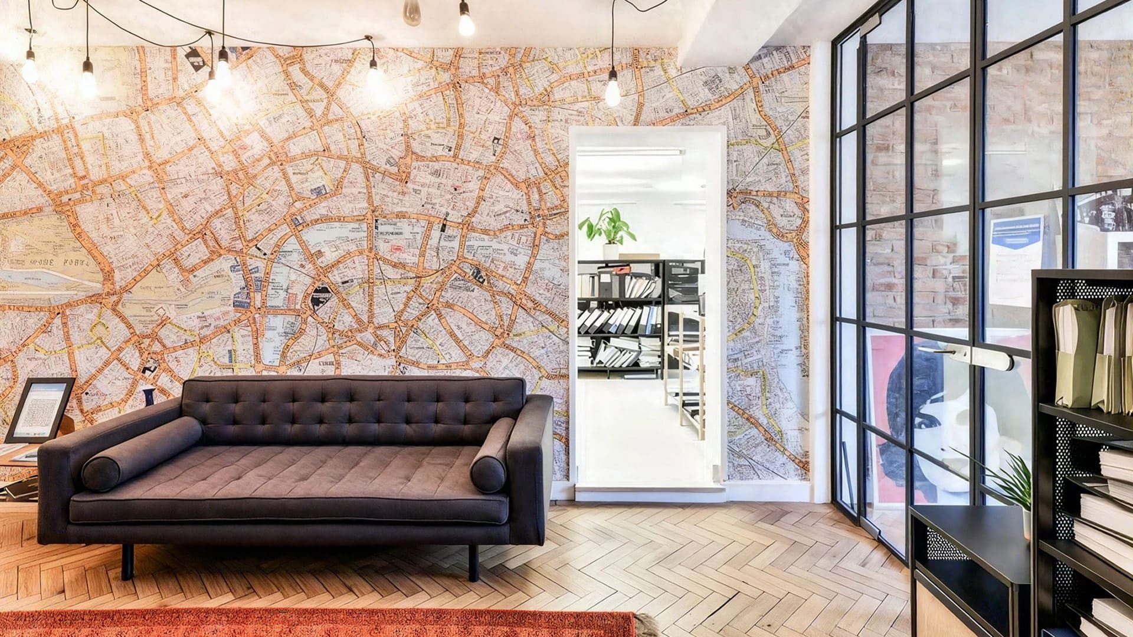
Soho – Open Plan Office
| Location: | Central London – Soho |
|---|---|
| Use: | Office |
| Size: | 9,358 sqft (NIA) |
| Design Role | Interior Design and Project Management |